How thick should a concrete slab be? For most garden and domestic work the answer sits between 10 and 15 centimetres, but the right figure depends on what the slab carries, what it sits on and how it is reinforced. Too thin and it cracks; too thick and you pay for concrete that does nothing. This guide gives typical figures from the jobs we pump on the Costa Blanca, and explains when to ask your arquitecto or aparejador instead.
Short answer: A garden path is usually 7.5 to 10 cm, a patio 10 to 12 cm, a car driveway 12 to 15 cm with mesh or fibres, and a garage slab around 15 cm. House slabs, pool floors and anything carrying heavy vehicles should follow your engineer's specification.
How thick should a concrete slab be? Typical figures
Most domestic slabs are between 10 and 15 cm thick, on a well compacted sub-base.
The table shows typical thicknesses we see on residential sites. They are a sensible starting point for planning, not a structural design. Where a slab carries a building, a pool or heavy loads, the drawings decide.
| Use | Typical slab thickness | Usual reinforcement |
|---|---|---|
| Garden path | 7.5 to 10 cm | Often none, or fibres |
| Shed or summerhouse base | 10 cm | Mesh or fibres |
| Patio and terrace (foot traffic) | 10 to 12 cm | Mesh or fibres |
| Driveway for cars | 12 to 15 cm | Mesh, sometimes with fibres |
| Garage floor | around 15 cm | Mesh |
| Motorhomes, vans, delivery lorries | 15 to 20 cm or more | As specified by an engineer |
| House ground floor slab, pool floor | As specified, often 15 to 20 cm | As specified by an engineer |
For concrete driveways, patios and slabs we pump the concrete to the thickness your builder has set out. If you are planning the job yourself, use the table as a guide and ask a professional where the slab carries real weight.
What decides concrete slab thickness?
Four things decide the thickness: the load, the ground, the reinforcement and the use.
The load
People and garden furniture are light. Cars are heavier, and a loaded motorhome, a van or a delivery lorry much heavier still. A driveway that may one day see a skip lorry or a concrete mixer reversing onto it needs more than a patio.
The ground
A slab spreads its load onto the ground below. Firm, well compacted ground carries more than soft ground, filled ground or clay. A thicker slab will not rescue a poor sub-base.
The reinforcement
Steel mesh or fibres help the slab handle shrinkage and small movements. They do not replace thickness, but they let a slab of sensible thickness perform well.
The finish
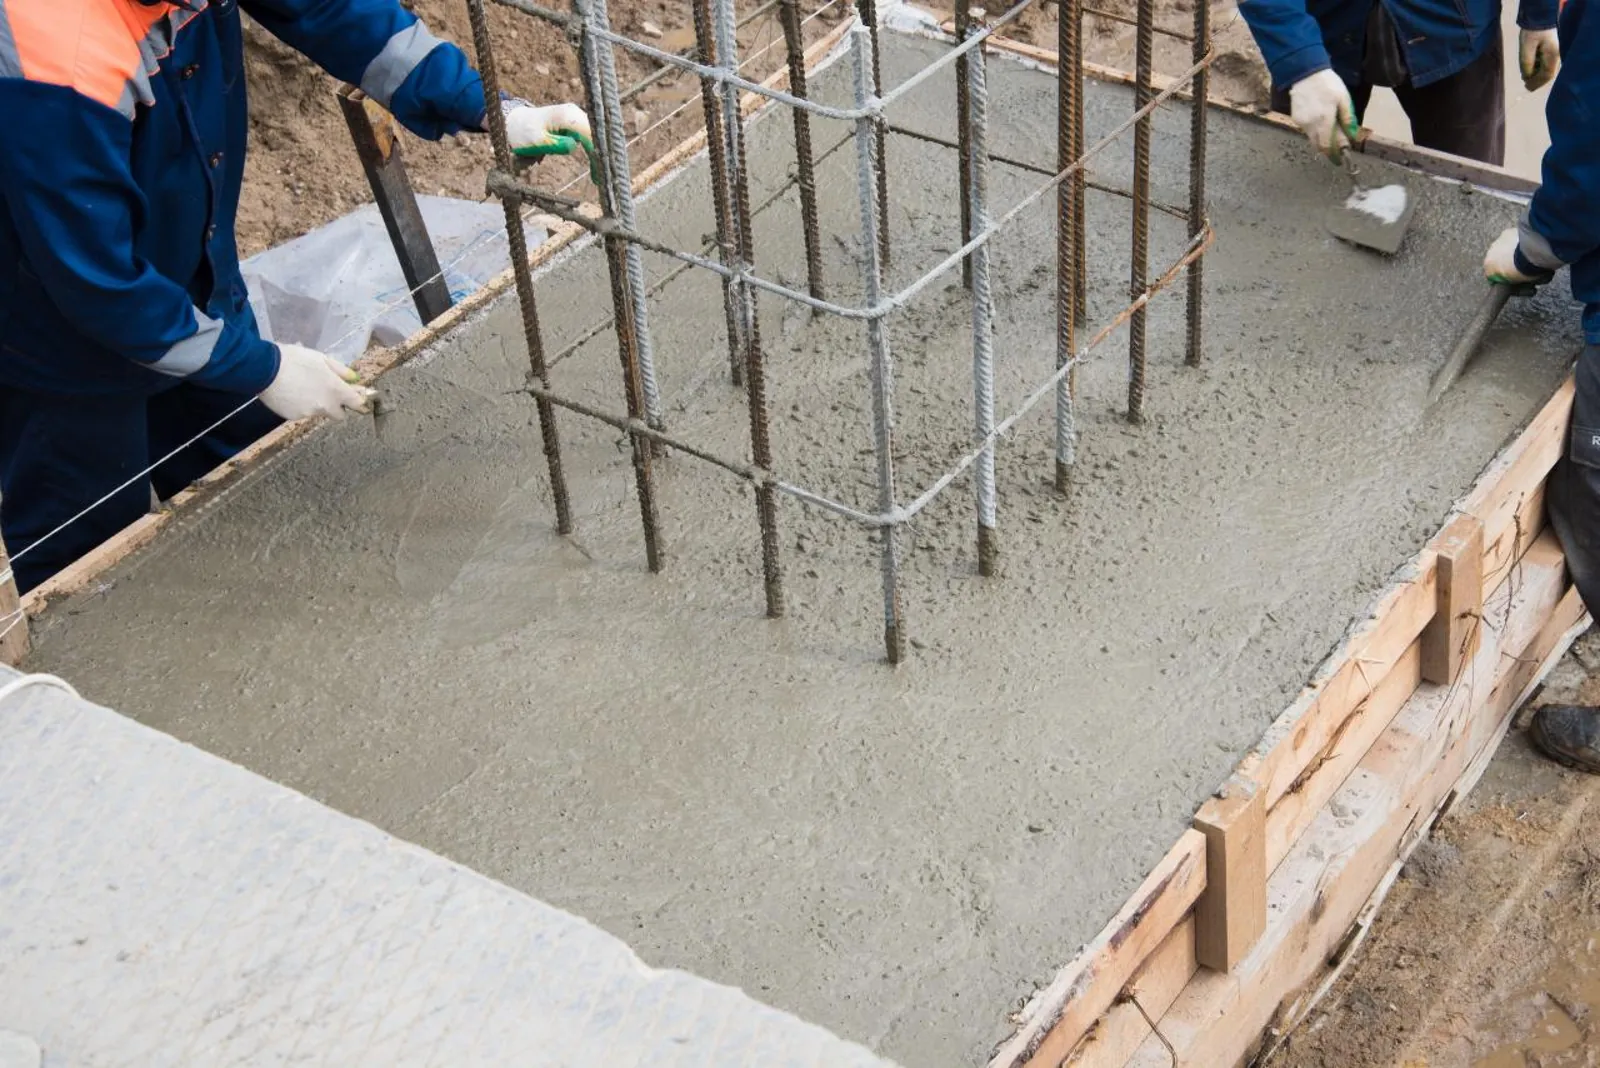
If the slab is to be stamped concrete, the pattern is pressed into the surface, and the slab is usually poured at the thicker end of the range. Smaller stamped floors we pour and stamp ourselves; large areas we do together with a regular partner.
The sub-base matters as much as the slab
A good slab needs a firm, even, well compacted sub-base, usually 15 to 20 cm of compacted gravel.
In Spain this layer is often zahorra, a graded crushed stone compacted in layers with a plate compactor or roller. It spreads the load, gives a level platform and stops the slab bridging over soft spots. Topsoil, roots and loose fill must come out first.
House slabs usually also get a polythene membrane against rising damp, and sometimes insulation, as specified on the drawings. For a garden slab a membrane is not always needed, but it does help the concrete cure evenly by stopping a dry sub-base sucking water out of it.
Operator's tip: Check the depth from the top of the formwork to the compacted sub-base before the day. Most slabs we see that are "too thin" in one corner come from a sub-base that was never levelled properly.
Reinforcement: mesh, fibres and where they go
Mesh must sit inside the slab, not on the ground, to do its job.
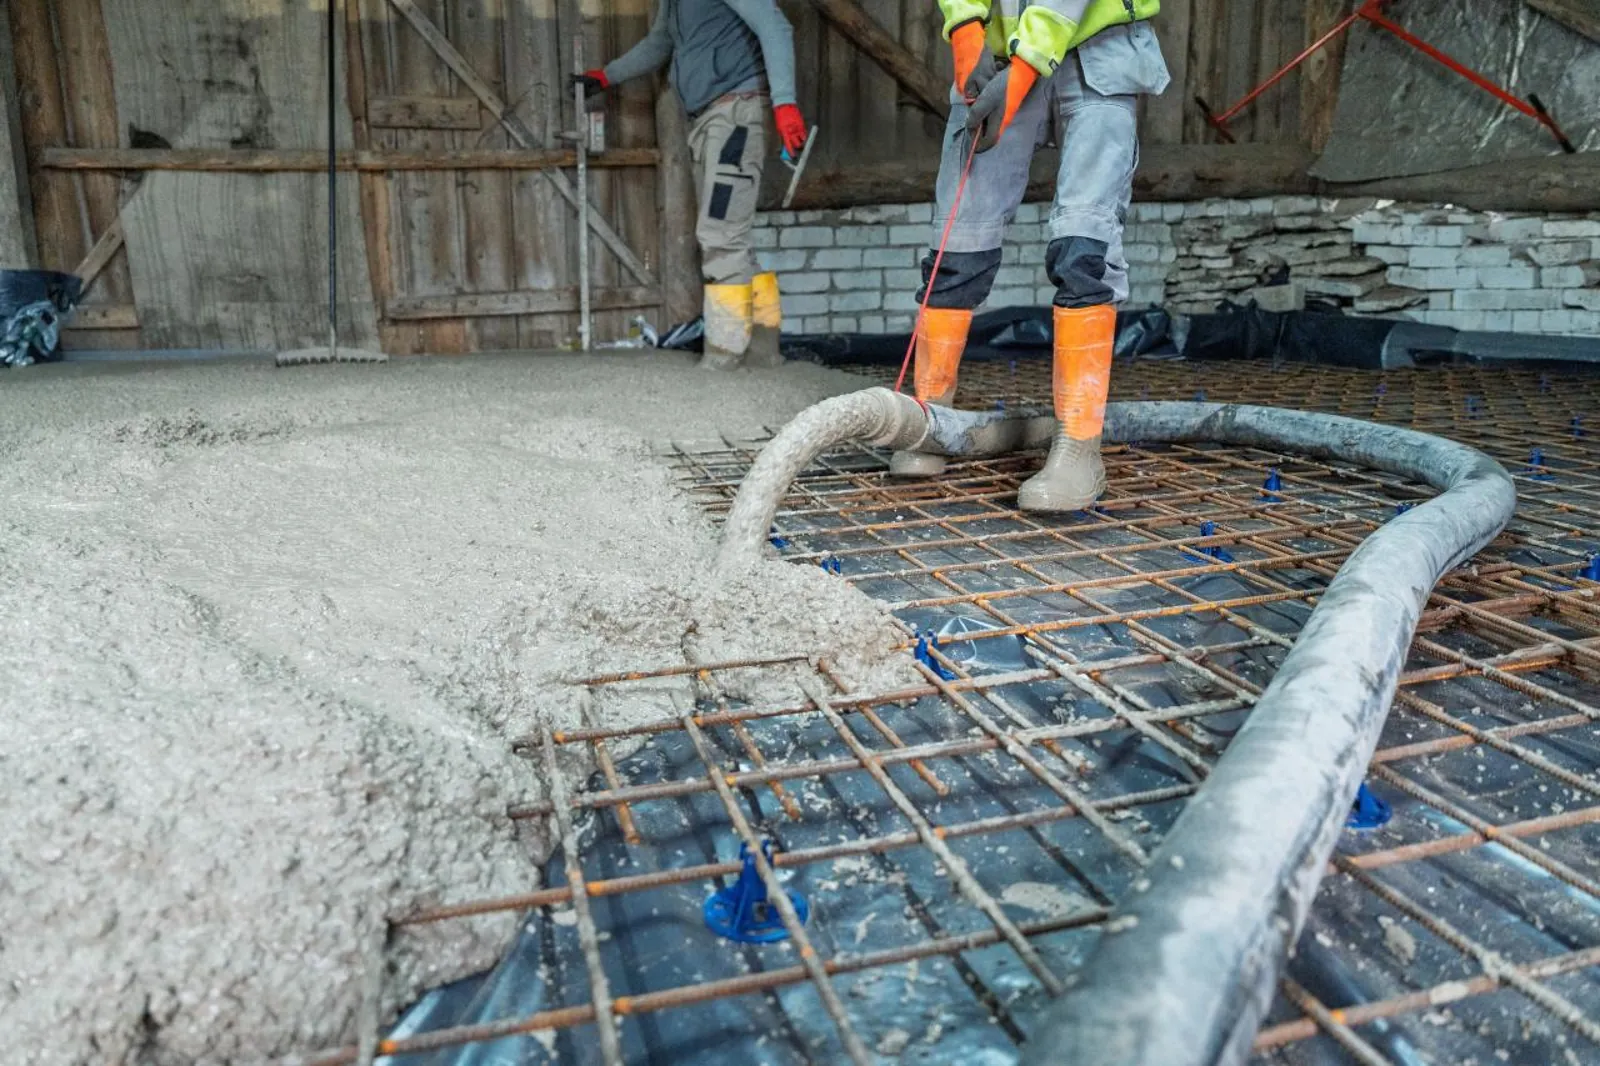
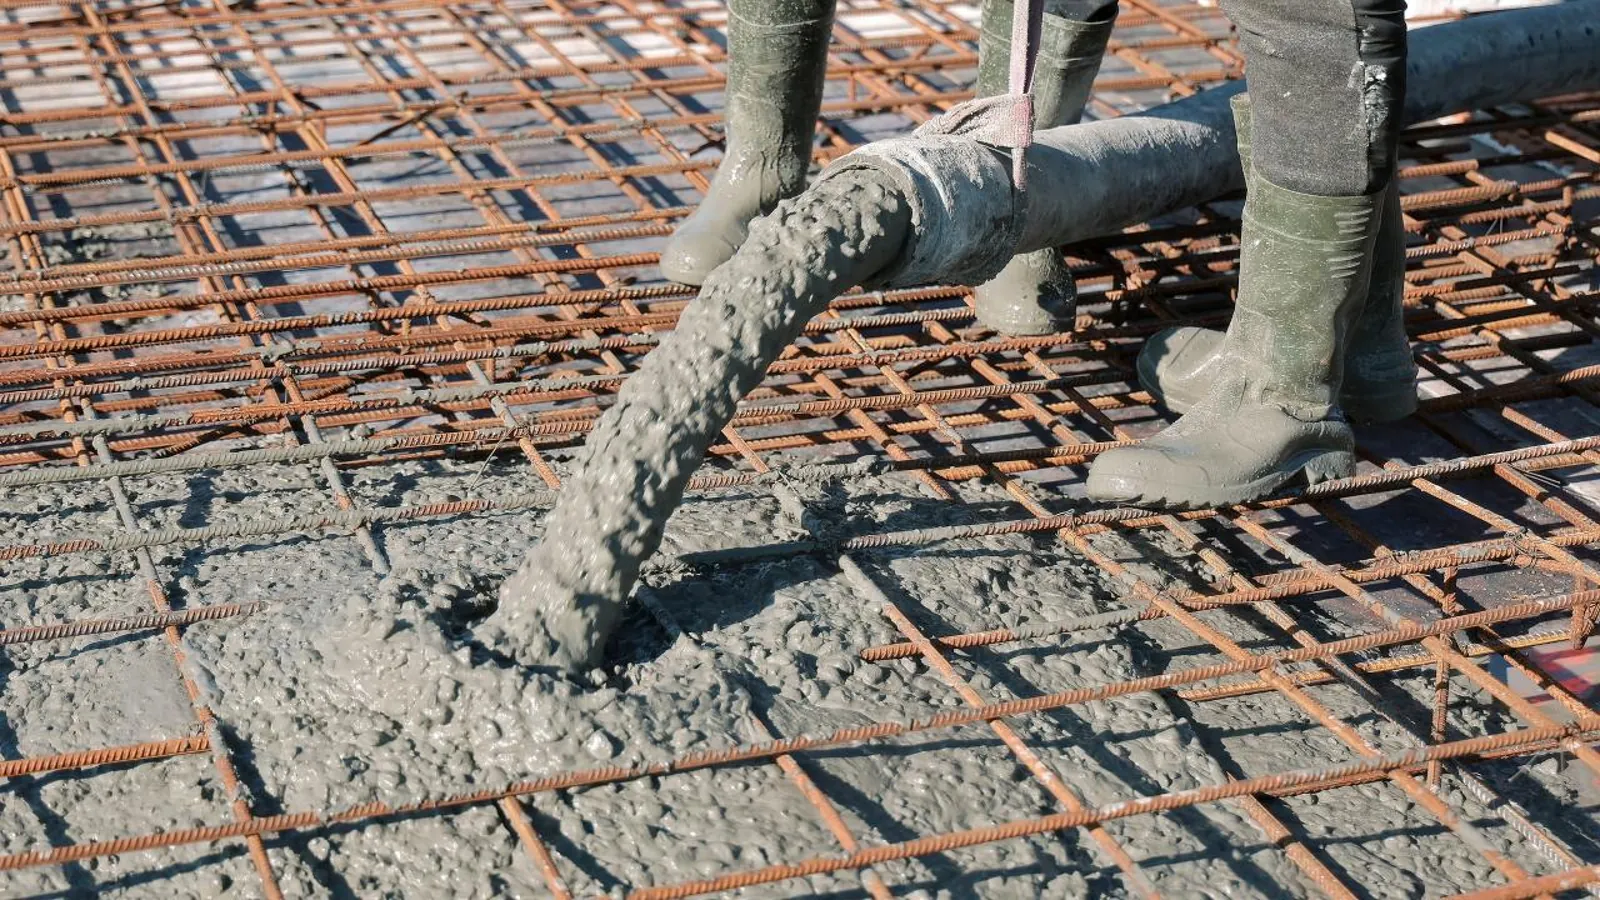
Steel mesh, known here as mallazo, is laid on plastic or concrete spacers so it ends up within the concrete with a few centimetres of cover. Mesh trodden flat onto the gravel adds almost nothing. Overlap sheets by at least one grid square and keep the mesh back from the edges so it stays covered.
Synthetic fibres are mixed in at the batching plant. They help control small surface cracks as the concrete dries, and on lighter slabs they are sometimes used instead of mesh. We order the concrete from the plant and put it on the same quote, fibres included if you want them. Your engineer decides what a structural slab needs.
Joints, falls and edges
A slab needs control joints, a fall for water and solid edges, whatever its thickness.
Concrete shrinks as it dries. Control joints, cut or formed into the surface, decide where that shrinkage cracks instead of leaving it to chance. A common rule of thumb is to keep panels no longer than about 25 to 30 times the slab thickness, so roughly every 3 metres on a 12 cm slab, with the cut about a quarter of the slab deep. Your builder or engineer may set different spacing.
Outdoor slabs need a fall so rain runs off, usually 1 to 2 percent away from the house: one to two centimetres per metre. On a patio of 4 metres deep that is 4 to 8 cm from the house wall to the edge. Edges should be formed against solid shuttering, because a thin, feathered edge is the first part to break.
How thick should a concrete slab be on Costa Blanca ground?
Local ground and the climate both affect how a slab should be built and poured.
Many plots here are terraced into hillsides, so part of a slab may sit on cut rock and part on filled ground. That fill needs proper compaction, or a thicker sub-base, to avoid one half of the slab settling more than the other. In some areas the ground contains clay that swells when wet and shrinks when dry, which is a question for your aparejador.
Heat is the other factor. In summer concrete stiffens quickly and the surface dries fast, which raises the risk of cracking whatever the thickness. Pouring early, keeping the lorries moving and curing properly all help. Read pouring concrete in hot weather and concrete curing time for the detail. A large patio or driveway may also need a declaración responsable or licence from the ayuntamiento; our guide do I need planning permission in Spain explains the general picture.
From slab thickness to cubic metres
Every extra centimetre on a slab adds volume, so choose the thickness first and then calculate.
Take a patio of 50 m². At 12 cm thick it needs 50 x 0.12 = 6 m³. At 15 cm it needs 50 x 0.15 = 7.5 m³. Each extra centimetre on 50 m² adds 0.5 m³. Our guide how much concrete do I need explains the sums and the margin to add.
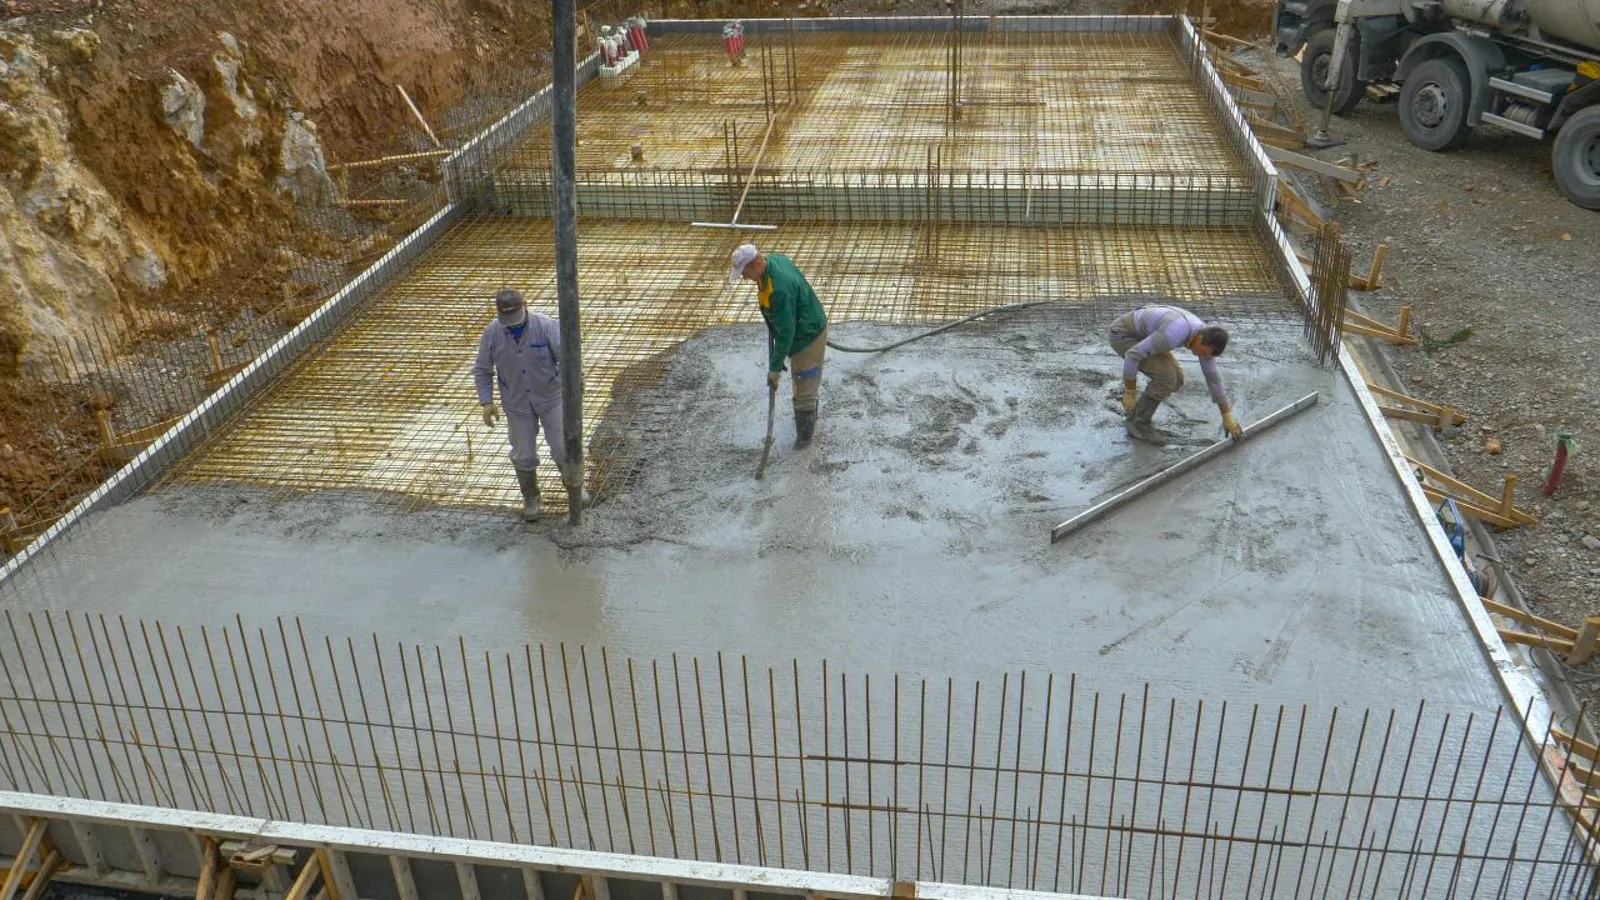
Our truck-mounted pump delivers 16 to 18 m³ an hour, so a 20 m³ slab is roughly one to one and a half hours of pumping. One of our real jobs was 20 m³ of concrete in Moraira. If the slab is behind a house or down a garden, our narrow access concrete pump takes the line where the mixer cannot go. We also pump pool concrete for floors and walls, and liquid screed for floors inside, laid from a minimum of 2.5 cm.
The thickness affects the volume and so the price, alongside line length, access, height and extras. Our prices page explains each factor. Book concrete pump hire with an operator once your thickness and area are known, or send us your slab details for a fixed price. We can usually pour within three working days.
Frequently asked questions
How thick should a concrete patio be?
Usually 10 to 12 cm on a compacted gravel sub-base, with mesh or fibres. Go thicker if it will be stamped or if vehicles may cross it.
How thick should a concrete driveway be?
For cars, typically 12 to 15 cm with mesh. For motorhomes, vans or lorries, 15 to 20 cm or more, and ask an engineer.
Is 10 cm of concrete enough for a slab?
For a path, shed base or light patio on good ground, 10 cm is usually enough. For driveways, garages and anything structural, it is generally too thin.
Do I need mesh in a concrete slab?
Most patios, driveways and floors benefit from mesh or fibres to control cracking. Mesh must be on spacers so it sits inside the concrete.
How deep should the sub-base be under a slab?
Usually 15 to 20 cm of compacted gravel, more on soft or filled ground. Remove topsoil and roots first.